MB Horizontal Logo
  • Home
  • Projects
  • Process
  • Contact / FAQ

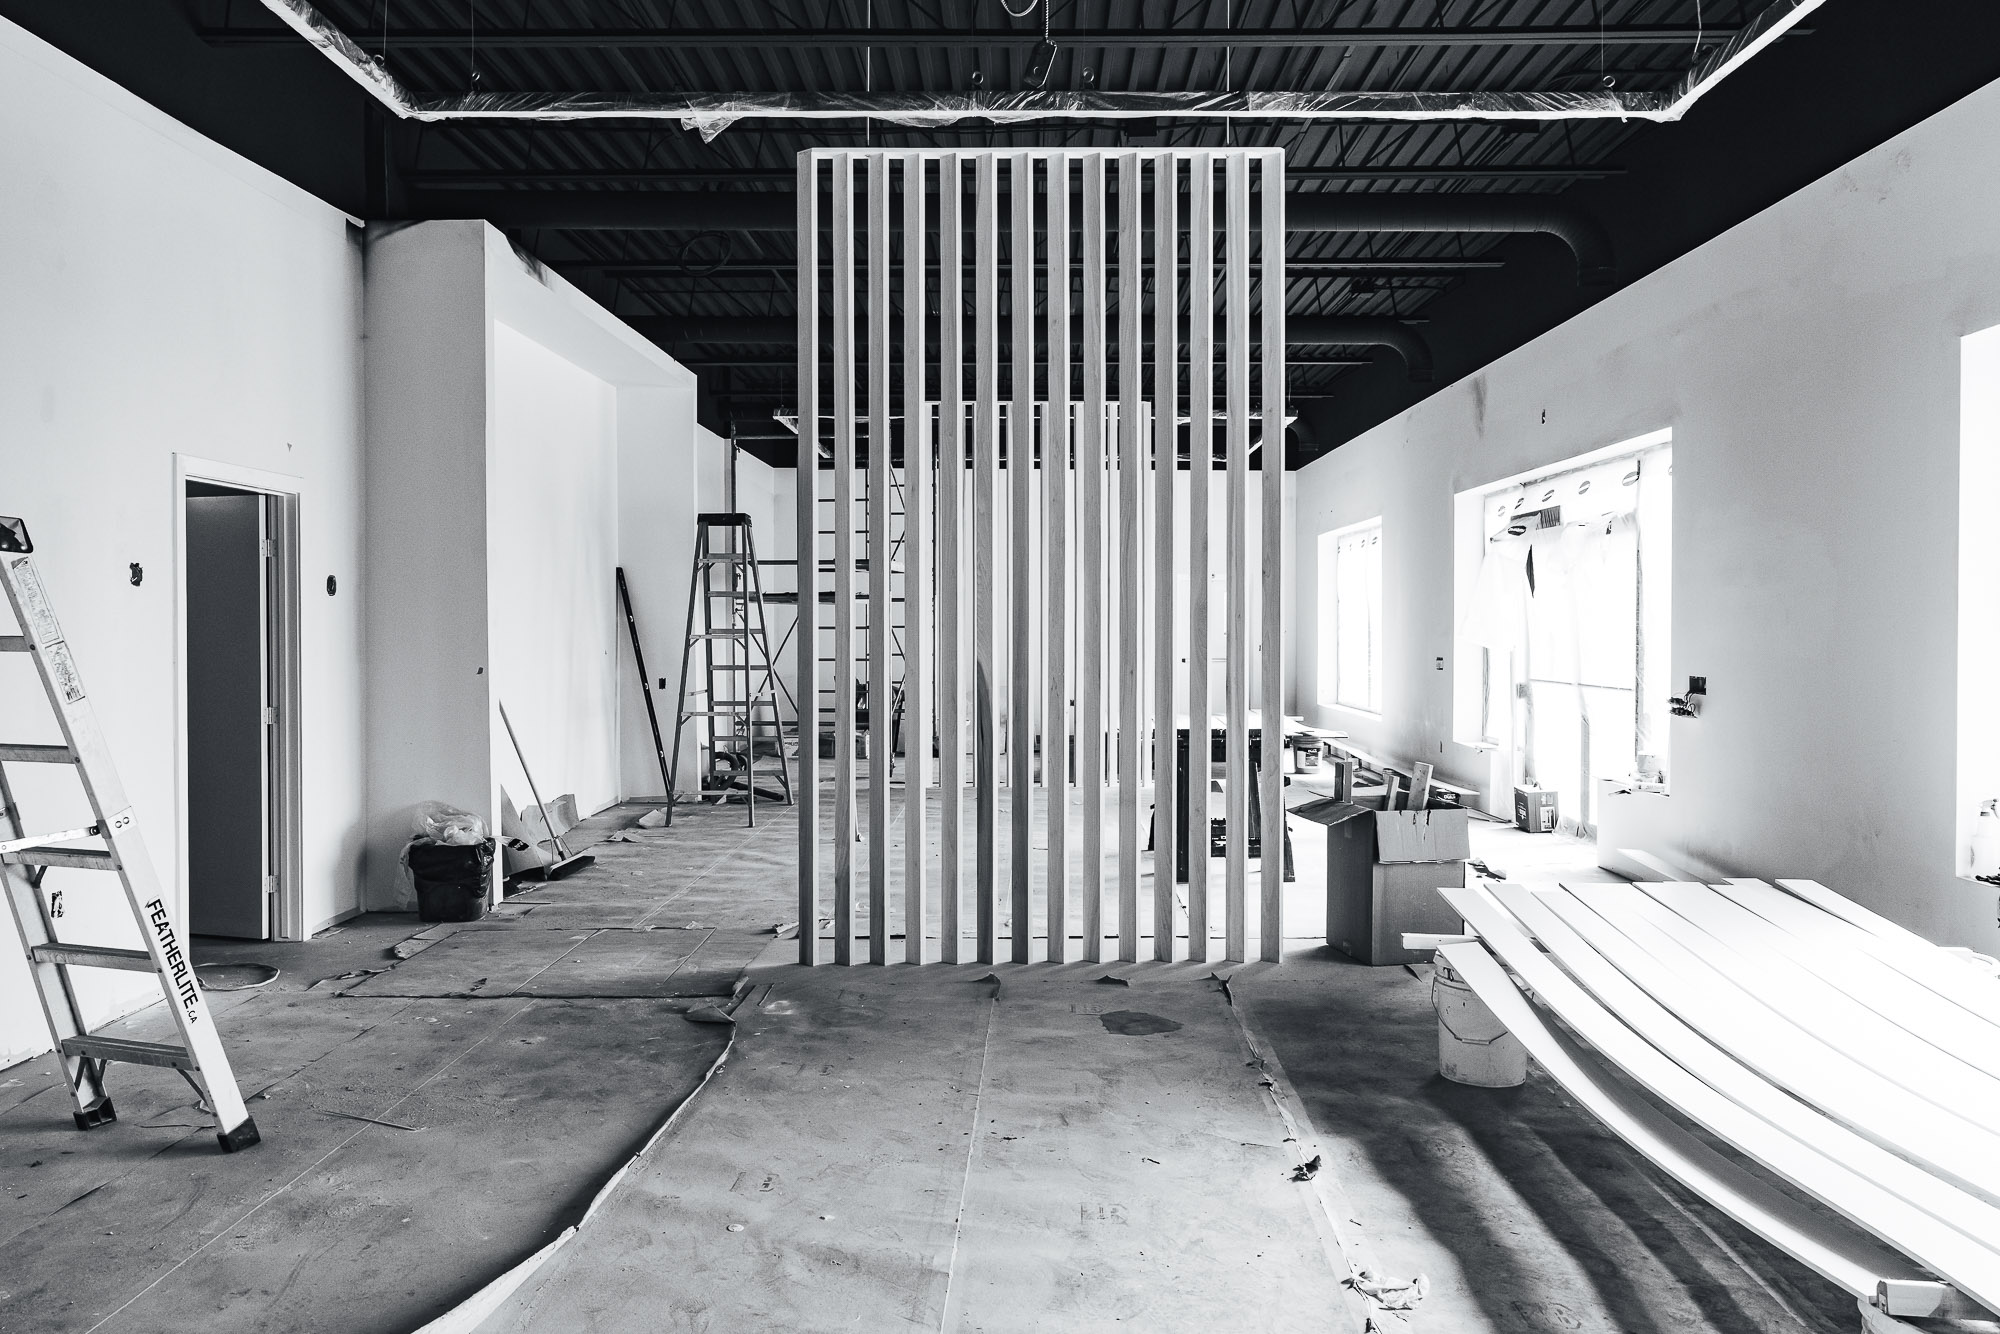
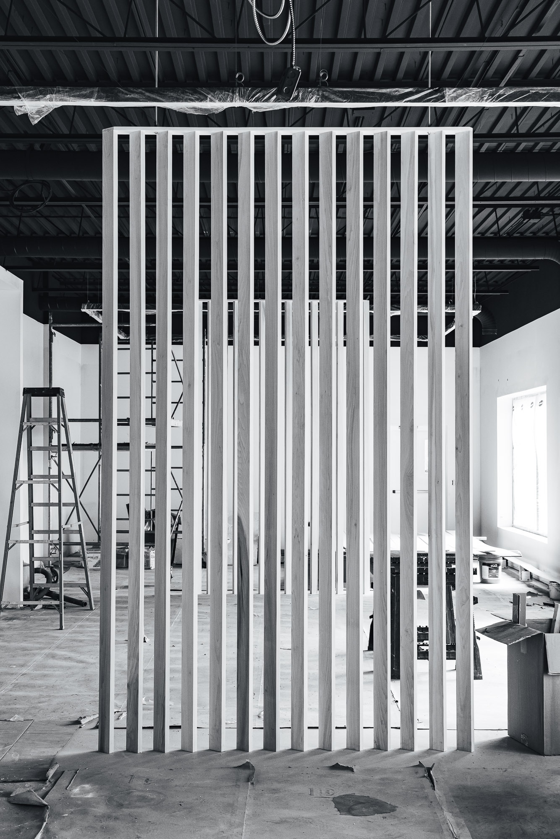
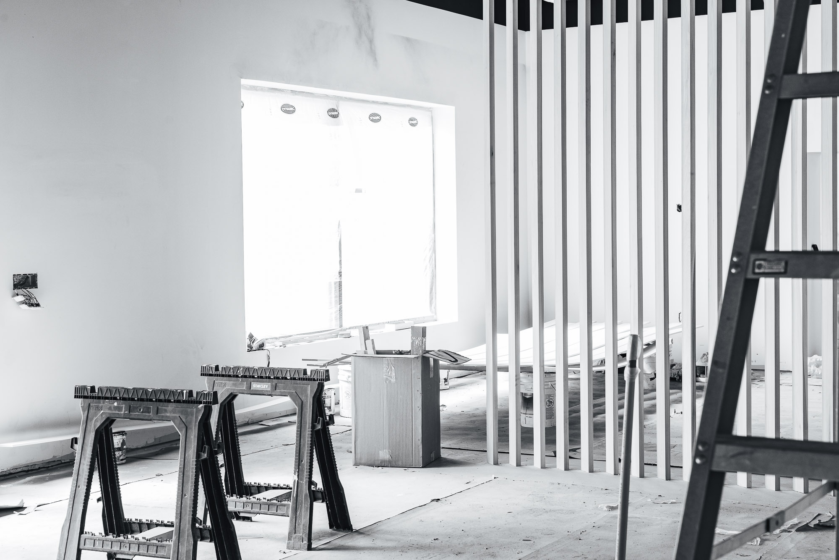
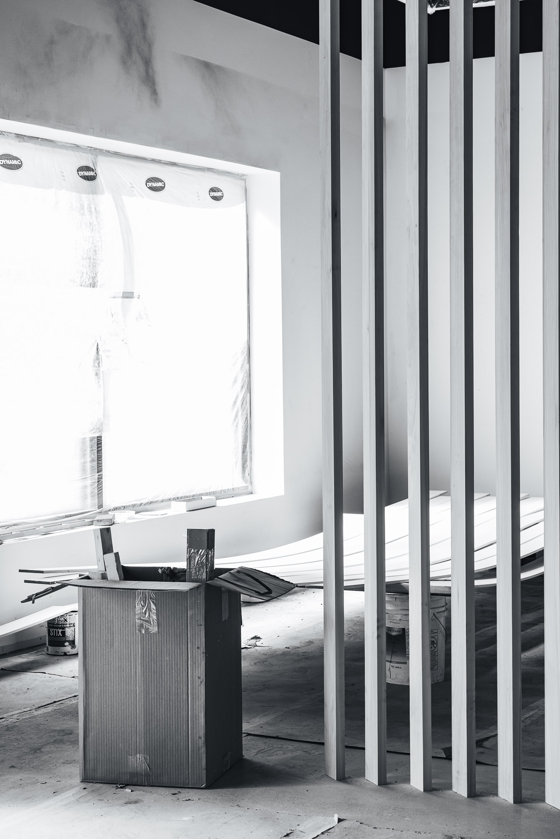
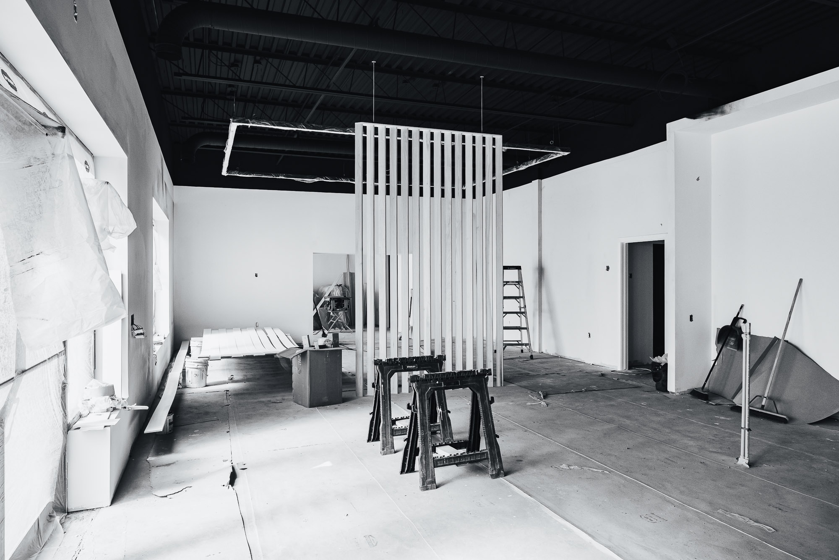
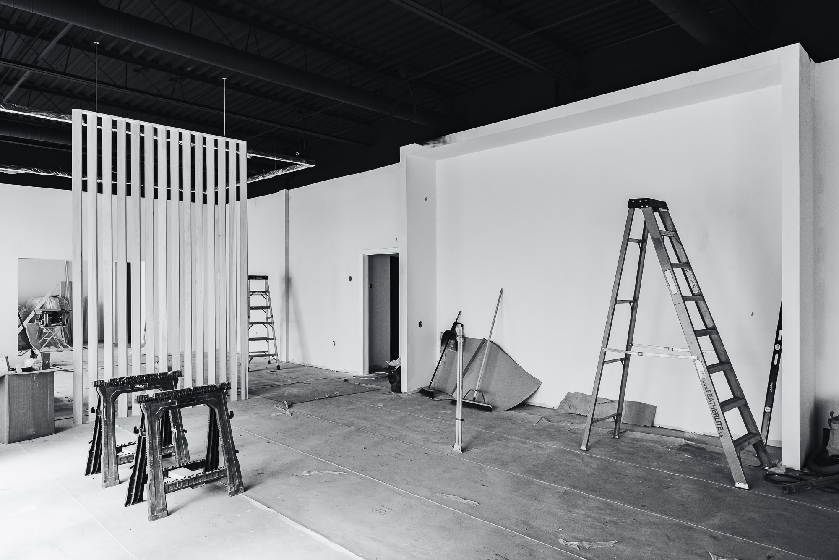
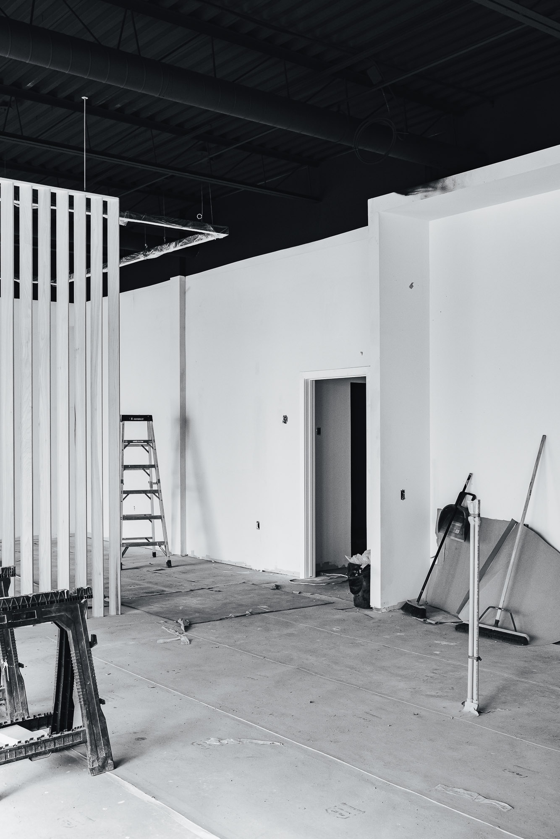
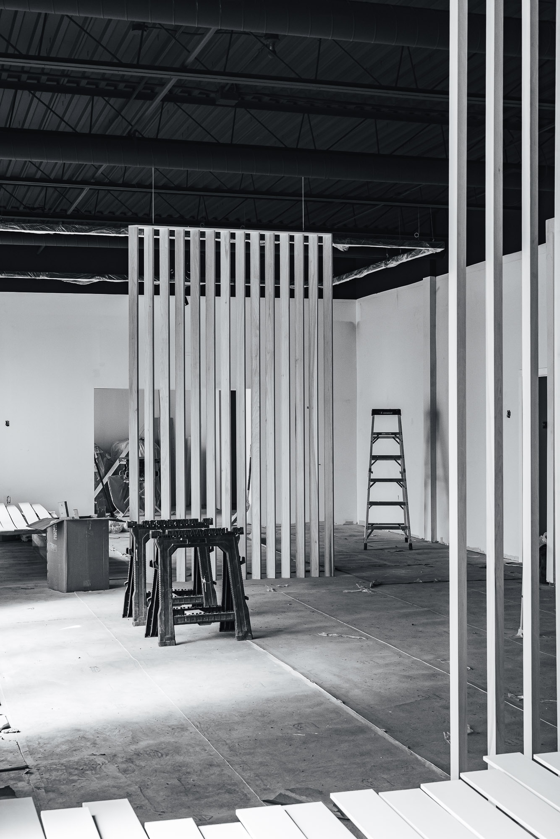
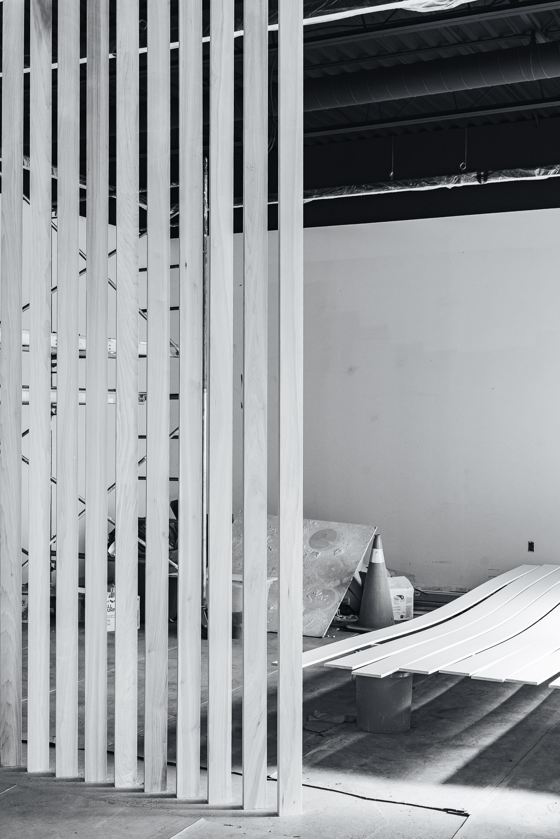
Ana Cole Interiors - New Office (under construction 2025)

for Ana Cole Interiors

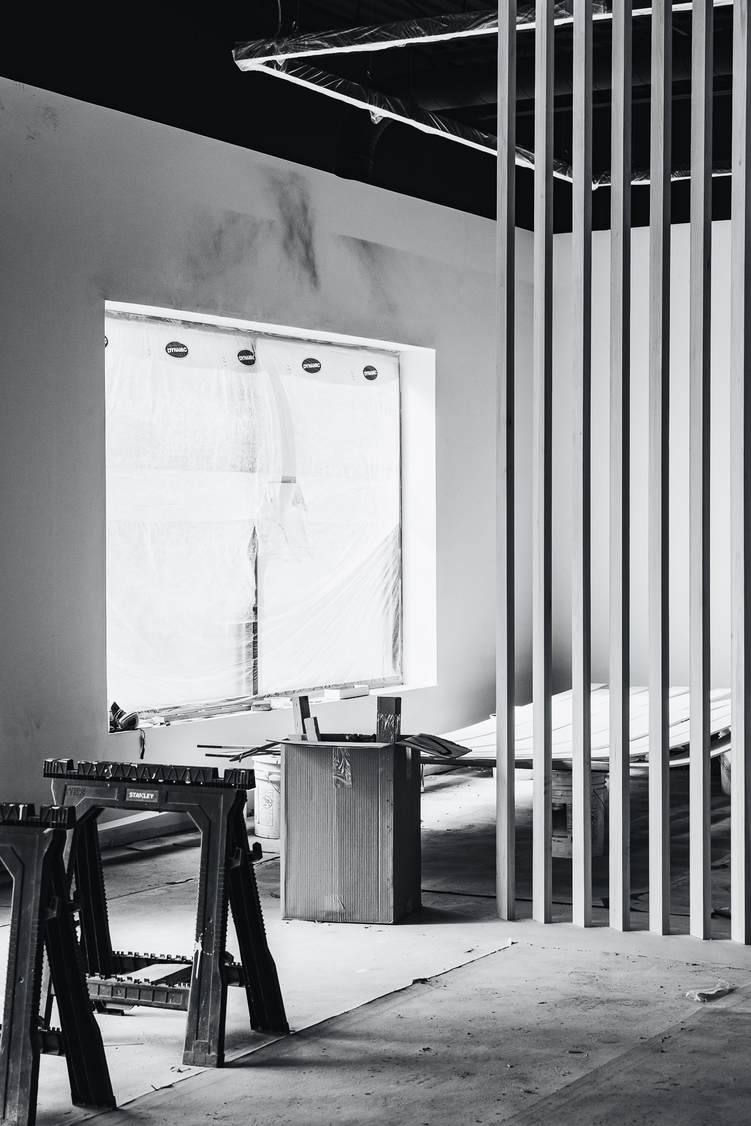
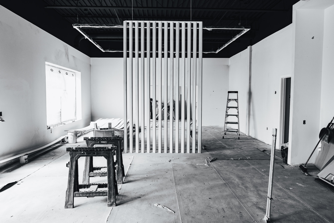
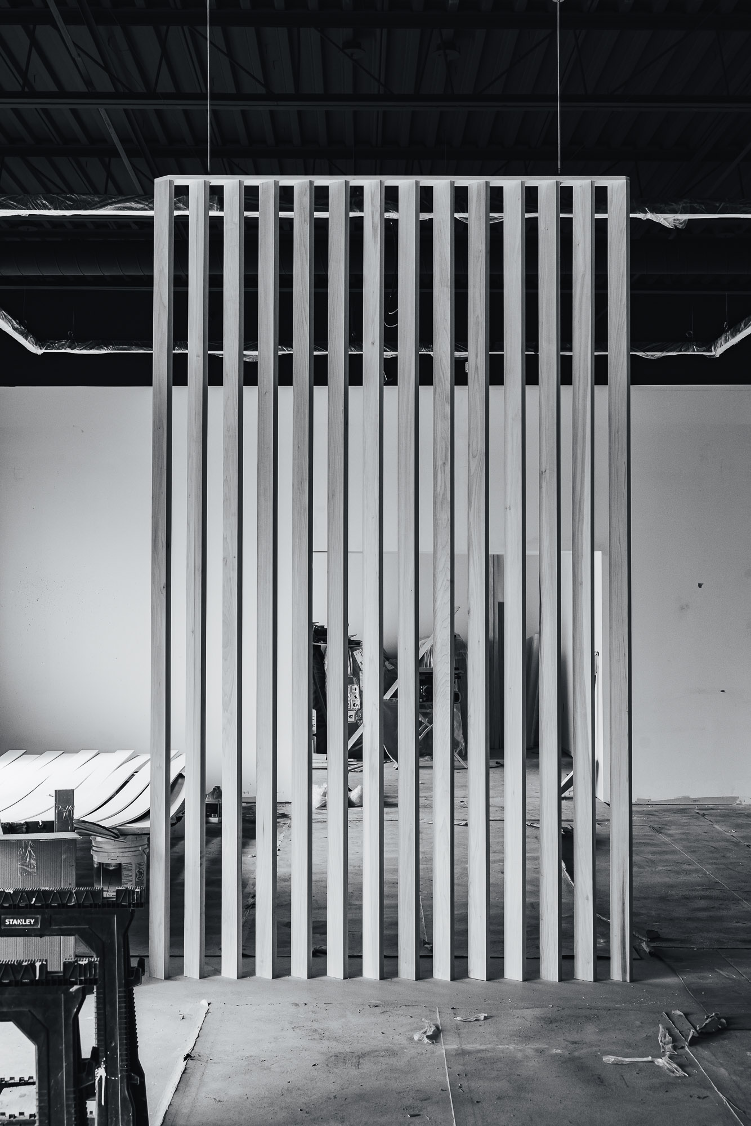
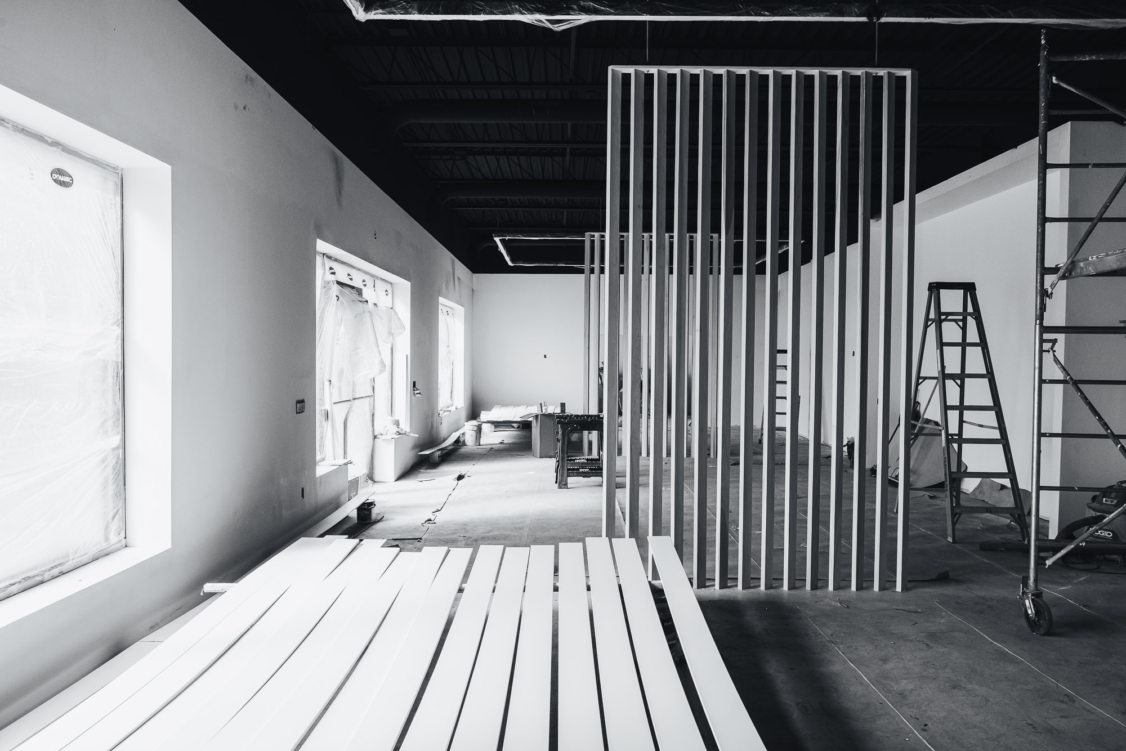
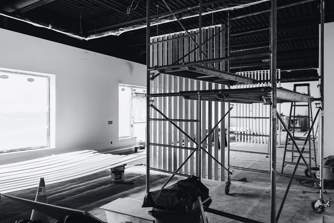
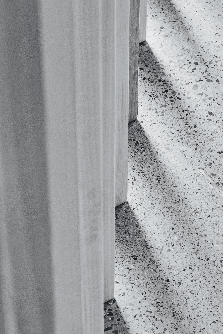
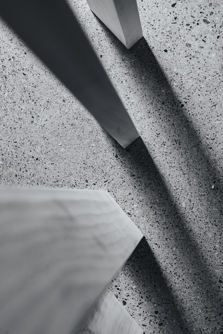
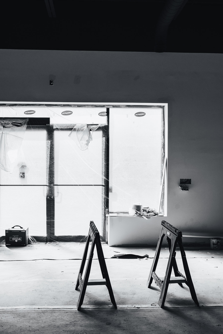
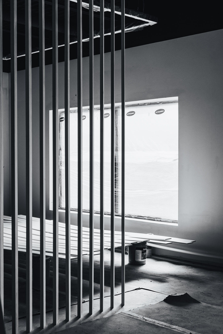
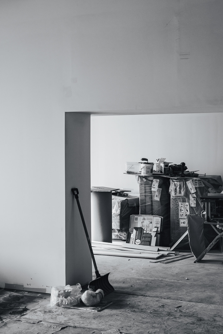
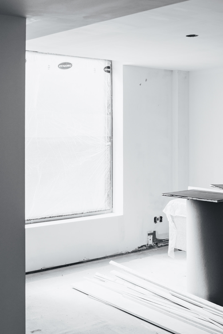
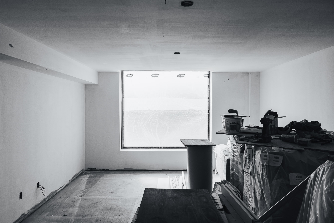
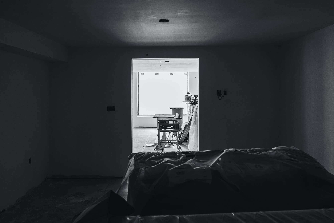
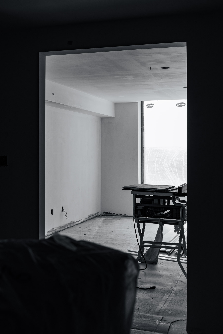
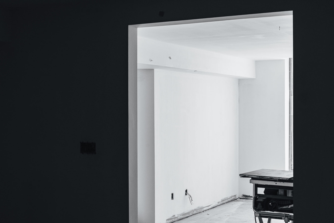
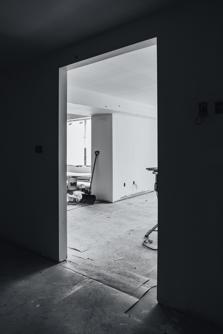
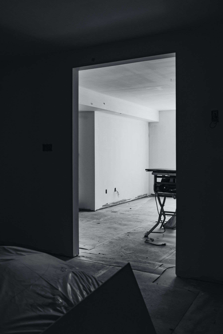
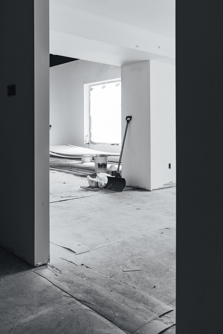
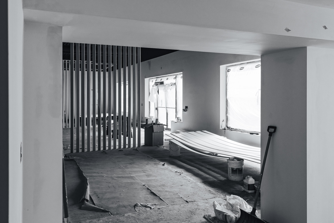
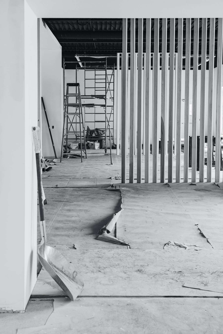
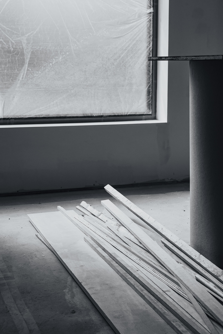
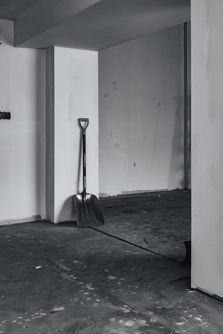
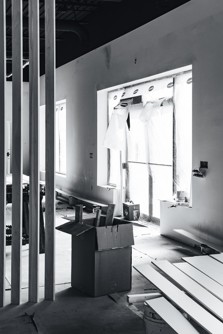
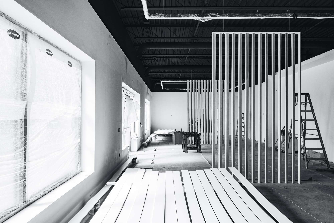
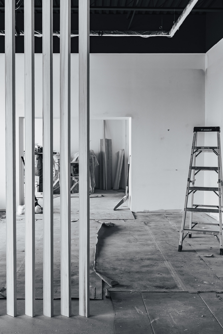
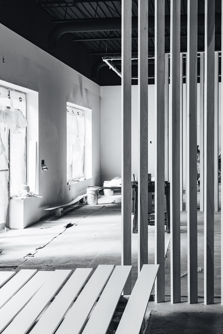
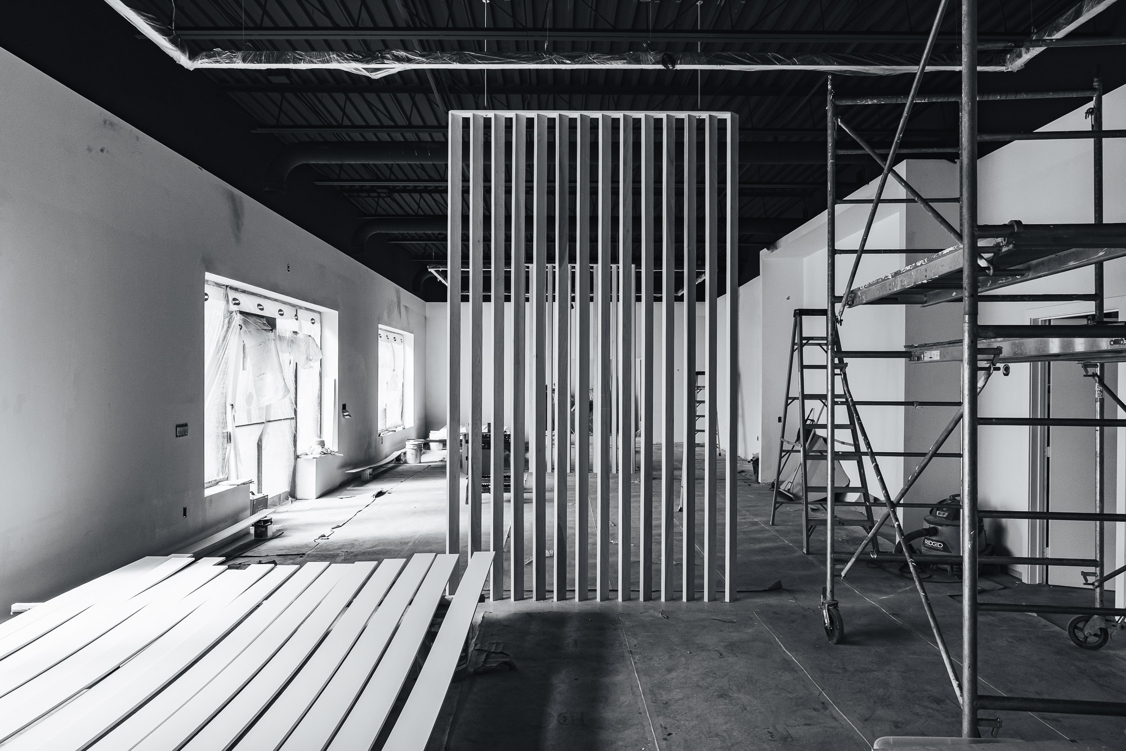
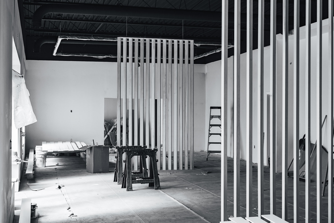
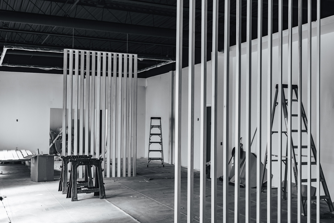
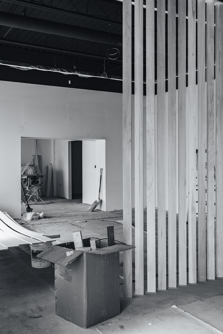
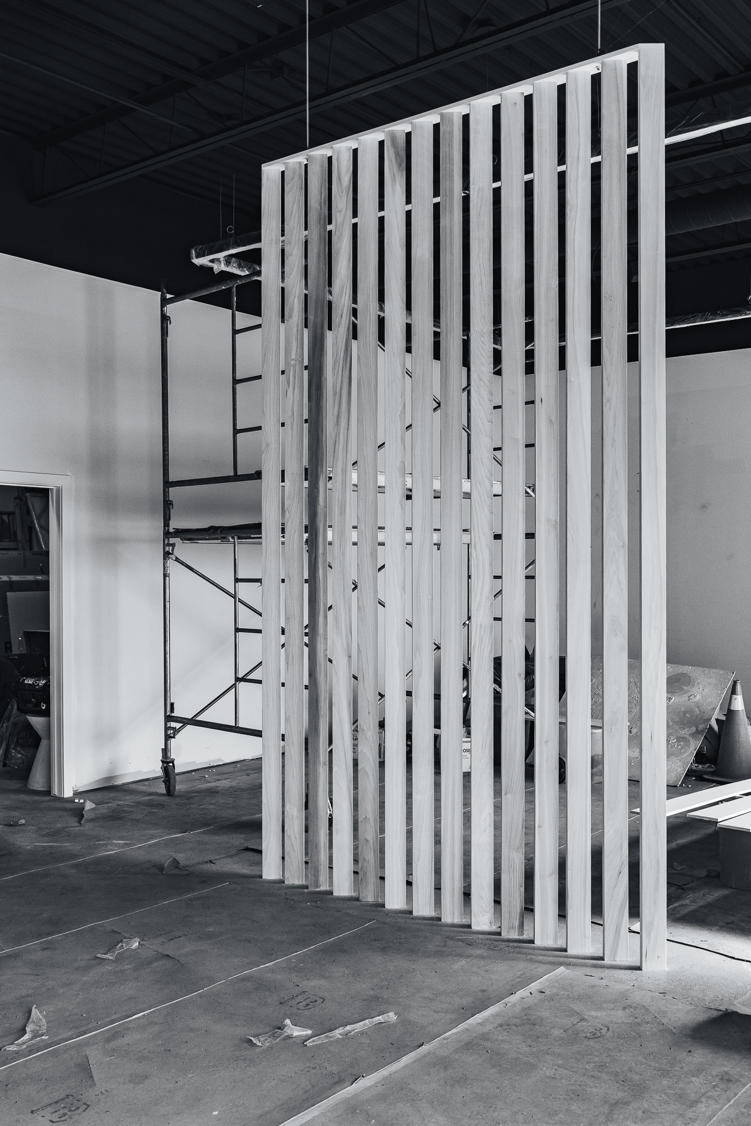
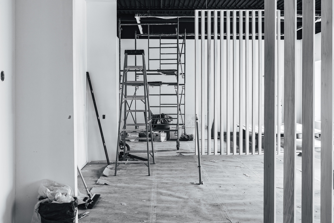
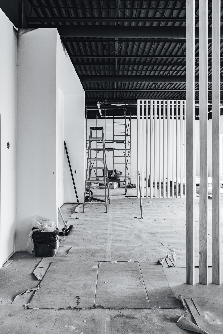
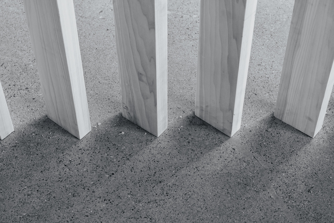
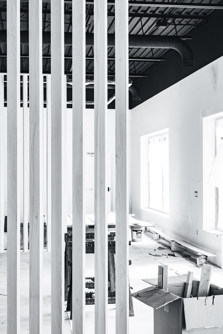
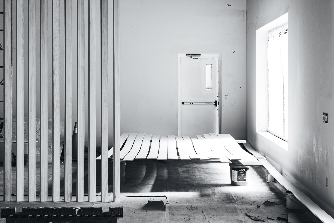
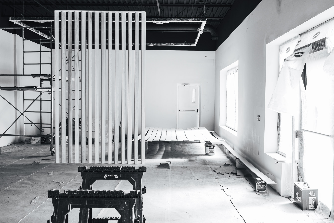
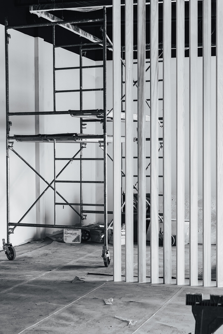
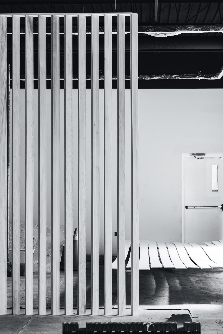
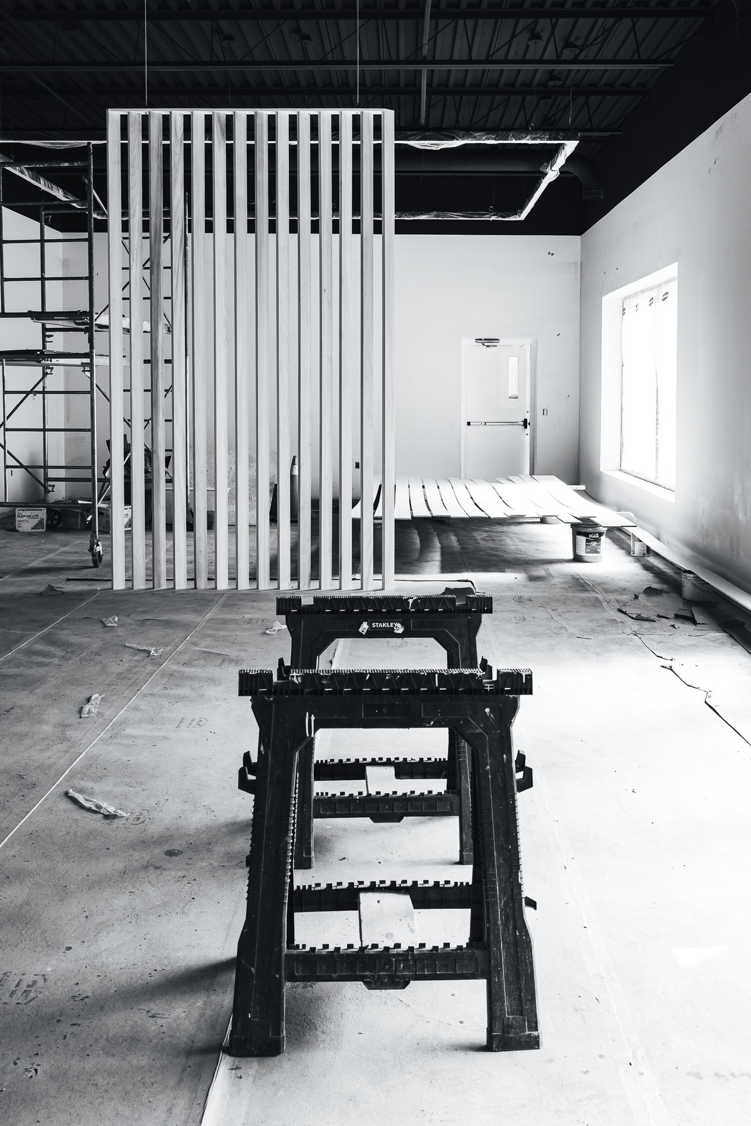
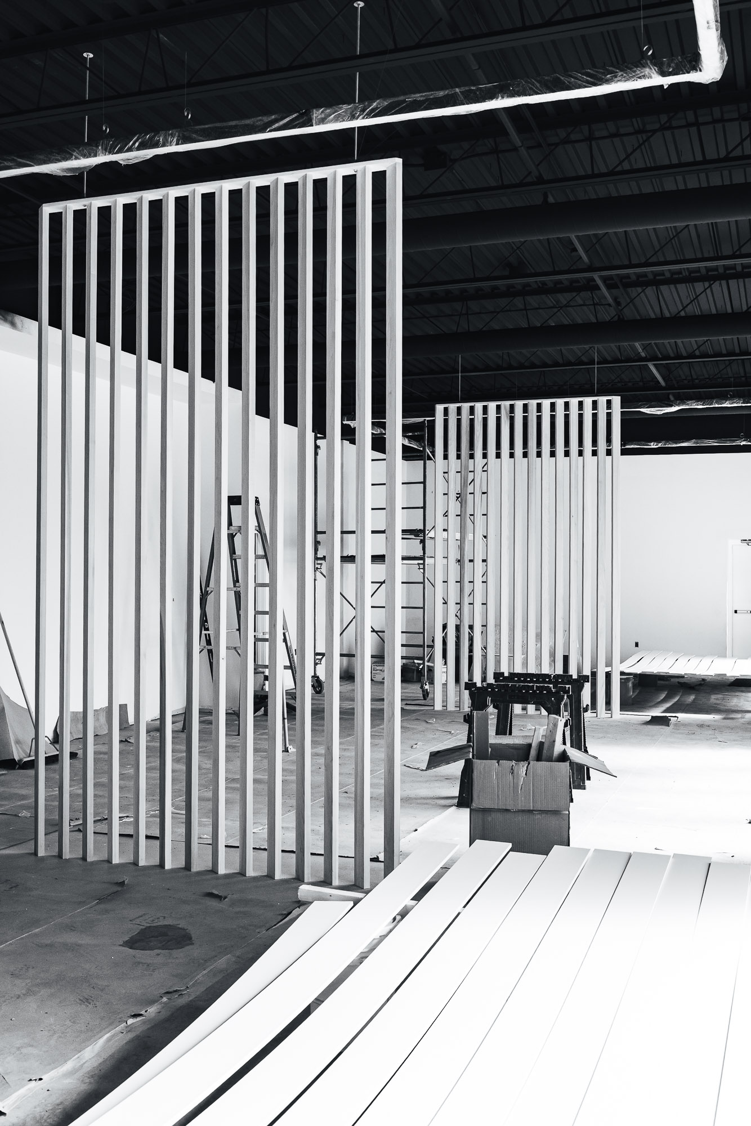
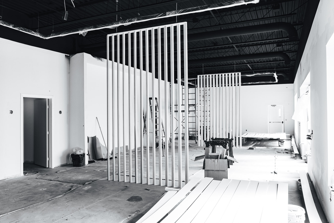
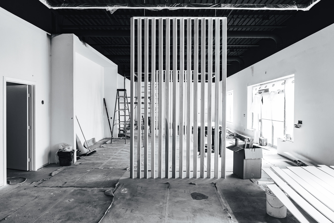
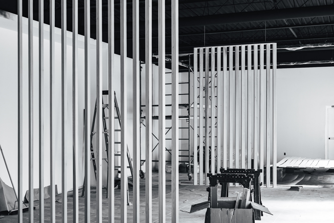
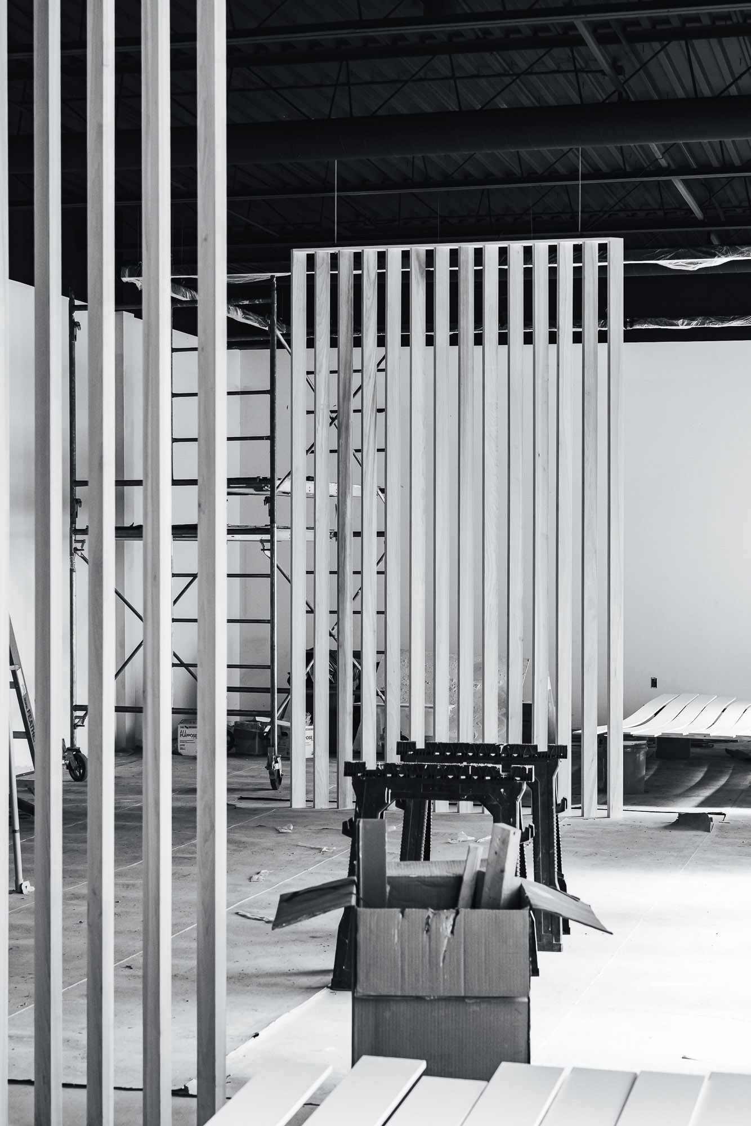
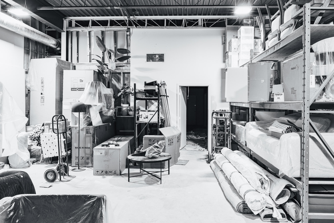
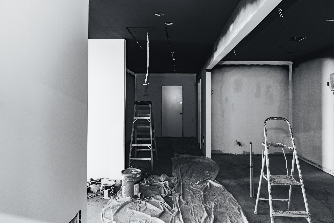
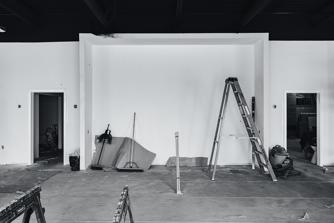
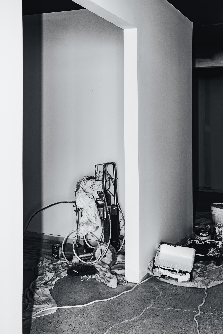
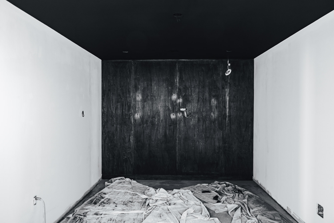
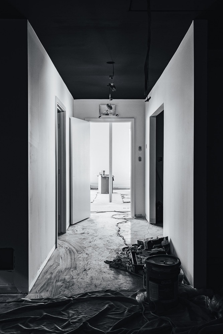
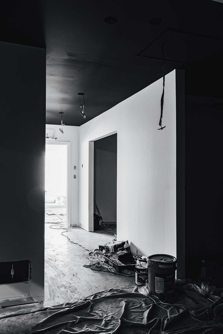
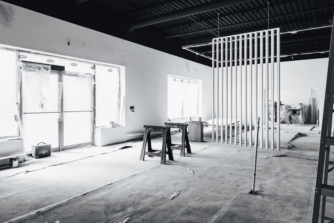
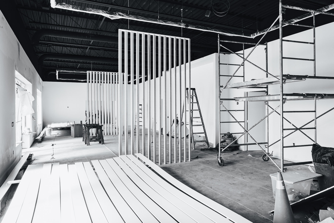
Monochrome image of an interior construction site with a plastic-covered window, modern wooden slat room divider, and Stanley saw horses on a concrete floor. Black and white image of vertical wooden slats, forming a modern room divider or wall panel with natural light from the left. Black and white photo of an empty commercial space under construction with a modern slat partition, saw horses, and a ladder. Black and white photo of a modern wooden slatted room divider standing in an unfinished industrial space, with exposed ceilings and a concrete floor. Black and white interior shot of a commercial space under renovation with a slatted room divider, construction materials, and scaffolding Black and white interior photo of an active construction site with metal scaffolding, unfinished walls, covered windows, and wooden trim on the floor. Abstract black and white image of vertical wooden slats casting long shadows on a speckled terrazzo floor. Monochromatic image of three light-colored rectangular beams casting sharp, dark geometric shadows on a speckled grey terrazzo or concrete floor. Black and white photo of an indoor construction site with two black saw horses on a concrete floor in the foreground, facing large windows covered with 'DYNAMIC' branded protective plastic sheeting. A 'WOOD design' box is visible on the left. Black and white interior of a construction site with vertical wooden slats, a large window covered in plastic, and building materials on a concrete floor. Black and white photo of an unfinished room or construction site with stacked boxes of building materials, tools, and a shovel leaning against a freshly painted wall. Monochrome image of an interior room under construction, featuring a large window covered with 'DYNAMIC' brand protective plastic film, unfinished white walls, exposed electrical outlets, and stacks of trim boards on the floor. Black and white photo of an unfinished room during construction, featuring white walls, a large window covered in protective plastic, and stacked building materials. Black and white view of a dark, unfinished room with construction tools visible through a bright doorway and a plastic-covered object in the foreground. Black and white interior view of a room under construction, showing bare walls, exposed electrical outlets, a concrete floor, and a table saw positioned near a large window covered with 'DYNAMIC' branded protective film. Black and white image of an unfinished room with white walls and exposed electrical outlets, viewed through a dark doorway, suggesting construction or renovation. A workbench is partially visible on the right. Black and white image of an unfinished room interior seen through a doorway, showing a shovel, paint buckets, and construction debris on a concrete floor. Black and white image of an unfinished room viewed through a doorway, showing white walls, exposed wiring, a concrete floor, and a power tool on a stand. Black and white image of an interior room under renovation, showing a shovel, construction materials, and covered floor. Black and white photo of an unfinished commercial interior space during renovation, featuring exposed drywall, windows covered in plastic, a slatted partition wall, and construction materials like stacked trim boards and tools on a protective floor covering. Black and white image of an interior construction site with a shovel in the foreground, scaffolding, and a modern wooden slatted partition. Black and white construction site with wood planks on a concrete floor and a plastic-covered window, showing a renovation in progress. A Garant D-handle shovel leans against a white column in a grimy, unfinished room, rendered in grayscale. Black and white photo of an interior construction site with unfinished walls, large windows draped in protective plastic, raw wooden architectural slats, and various building materials on the floor, including a cardboard box with wood scraps and stacked primed boards. Black and white image of an office interior under construction, featuring a modern vertical slat wood partition, exposed industrial ceiling, unfinished white walls, ladders, and building materials. Black and white image of a modern wooden slat partition wall in an unfinished commercial interior under construction. Black and white interior construction scene with saw horses, slat partition, and covered window Black and white photo of an interior space under construction, showing a window covered in plastic sheeting with 'DYNAMIC' logos and a modern vertical wooden slat partition. Black and white image of a modern interior construction site with white vertical slat walls, an exposed black ceiling, and protected windows, showing renovation in progress. Black and white image of an interior space under construction, featuring a vertical wooden slatted partition in the foreground, an aluminum step ladder, and an unfinished floor and walls. Black and white photo of an interior construction site with vertical wooden slats, unfinished concrete floor, and windows covered in protective plastic. Black and white interior construction scene with a modern slat wall divider, scaffolding, and white trim boards on a concrete floor. Black and white photo of a commercial interior under renovation, featuring newly installed vertical wooden slat room dividers, an exposed industrial black ceiling with HVAC ducts, and construction tools like saw horses and ladders on an unfinished floor. Black and white photo of a modern commercial interior under construction, featuring vertical architectural slat dividers, exposed industrial ceiling, and construction equipment like ladders and sawhorses. Black and white photo of an interior commercial space under construction, featuring a wood slat room divider, exposed ceiling, and building materials. Black and white image of vertical wooden slats forming a modern room divider or architectural screen, with a blurred interior space visible behind. Black and white interior showing construction progress with new wooden slat walls, sawhorses, and a ladder. Black and white image of a modern wooden slat partition in an unfinished interior space, featuring a concrete floor, a white wall, and construction materials. Black and white image of a wooden slatted room divider or partition in an unfinished interior space with scaffolding. Black and white image of an interior construction site featuring scaffolding, a stepladder, and modern vertical slatted room dividers, indicating ongoing renovation. Black and white image of an unfinished commercial interior under construction, showing scaffolding, a ladder, exposed industrial ceiling, and modern vertical wooden room dividers. Vertical light wooden planks standing on a textured gray concrete floor, casting shadows in a minimalist grayscale composition. Black and white modern interior construction with vertical wooden slats, exposed industrial ceiling, and white walls Black and white photo of an interior construction site with a wooden slat partition, white planks laid on a concrete floor, an emergency exit door, and a window. Black and white image of an interior commercial space under renovation, featuring scaffolding, a modern wooden slat wall partition, exposed ceiling, and windows protected with plastic sheeting. Black and white image of an indoor construction site with a metal scaffolding unit and a partially installed vertical wooden slat wall or room divider, showcasing ongoing interior renovation. Black and white image of a modern wooden slat room divider in an industrial interior space under construction, with an emergency exit door in the background. Black and white image of an unfinished interior space with sawhorses, a slat room divider, and construction elements. Black and white photo of an unfinished modern interior construction site featuring vertical slat partitions, exposed industrial ceiling, scaffolding, and building materials. Black and white photo of an interior commercial space under renovation with vertical slat walls, exposed industrial ceiling, and construction materials. Black and white interior of a commercial space under construction with a modern slatted room divider. Black and white photo of an interior commercial space under construction with vertical slat dividers, scaffolding, and building materials. Black and white image of an interior commercial space under construction, featuring vertical wooden slat dividers, scaffolding, sawhorses, and building materials. Black and white warehouse interior with furniture storage, stacked boxes, shelving units, and wrapped items. Black and white photo of an unfinished room under renovation, with paint cans, drop cloths, and two ladders. The walls are partially prepped, and the ceiling is dark. Black and white photo of an unfinished commercial interior space under renovation, featuring a ladder and construction tools. Black and white image showing an airless paint sprayer, paint roller, and Dulux paint can on drop cloths in a room undergoing interior painting or renovation. Monochrome image of an empty room under renovation with white walls, a black ceiling, and dark wood paneled back wall, with drop cloths on the floor. Black and white photo of a hallway under renovation, featuring a dark ceiling, white walls, open doors, and painting supplies on the floor. Black and white image of an interior space under renovation with freshly painted black ceilings and white walls, drop cloths, and Dulux paint cans. Black and white photo of an interior commercial construction site with exposed ceiling, large plastic-covered windows, saw horses, and a modern slat room divider. Black and white interior photo of a commercial space under renovation, featuring scaffolding, a ladder, partially installed vertical slat wall panels, and white trim pieces on the floor. Exposed industrial-style ceiling with ductwork is visible. Black and white image of a modern commercial interior under construction, featuring white walls, an exposed black ceiling with ductwork, and a slatted room divider with saw horses and tools on the protective floor. Black and white image of an unfinished commercial interior under renovation, featuring white walls, a dark ceiling, a modern wooden slat room divider, two ladders, and two Stanley saw horses on a concrete floor. Black and white photo of an unfinished commercial interior under renovation, featuring a slat wall partition, an A-frame ladder, exposed ceiling ducts, and construction tools on a concrete floor.
MB Horizontal Logo
  • Toronto Architectural photographer
  • Toronto Interior Photography
  • South Western Ontario Architecture and Interior Photography
  • Privacy Policy
Book a consultation
Mike Barry Photography • Commercial Architectural & Interior Design Photographer • London ON | Toronto | Muskoka | Southwestern Ontario