MB Horizontal Logo
  • Home
  • Projects
  • Process
  • Contact / FAQ

Ryserie Rd

For ECO Architectural Glass
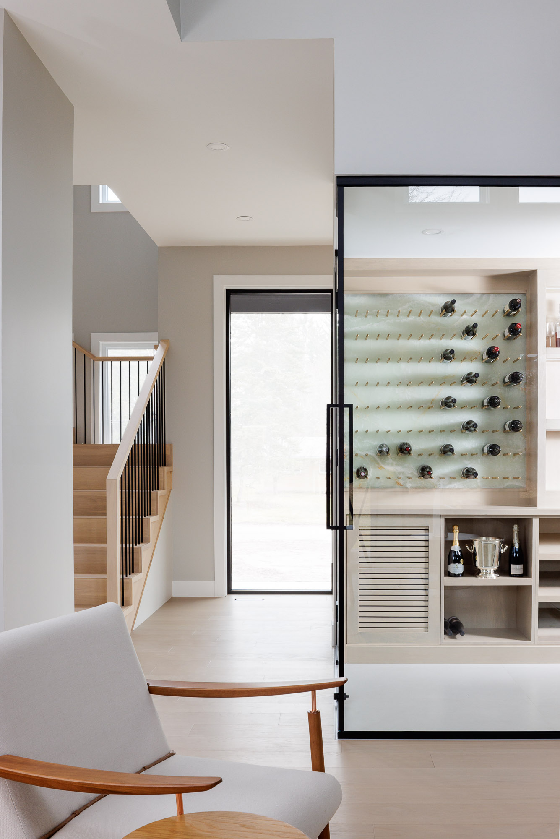
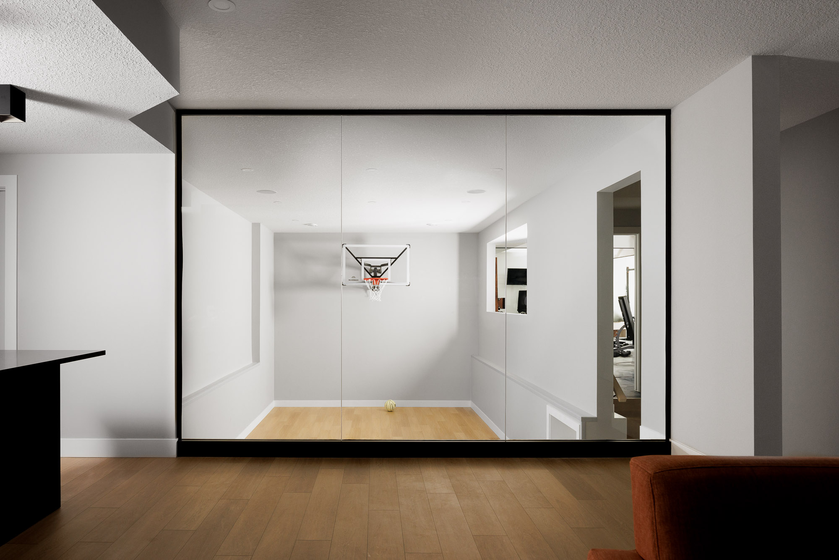
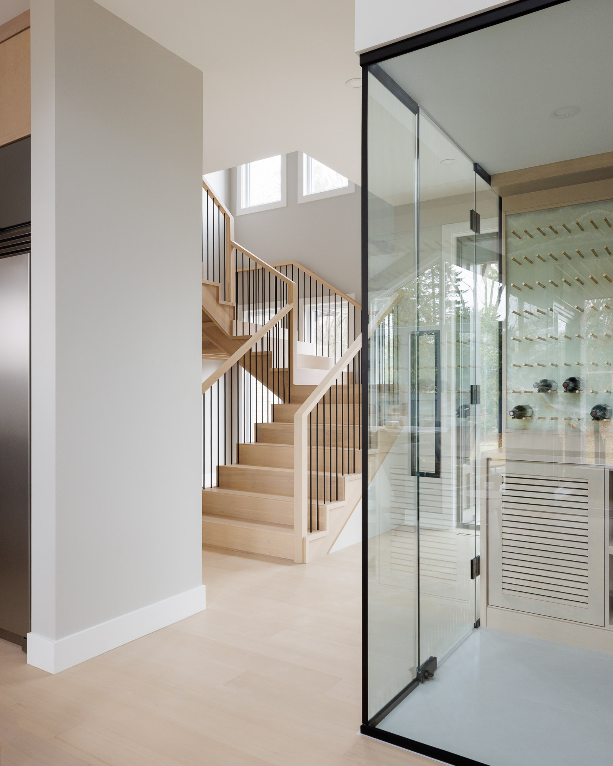
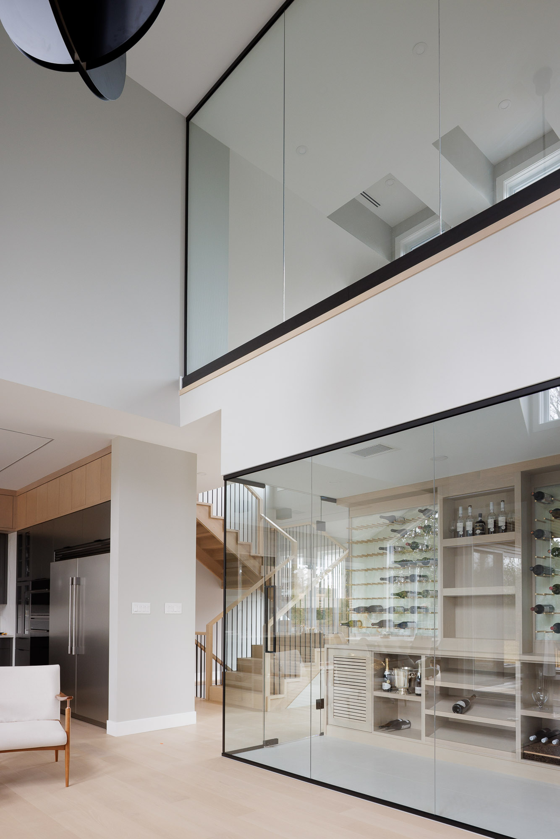
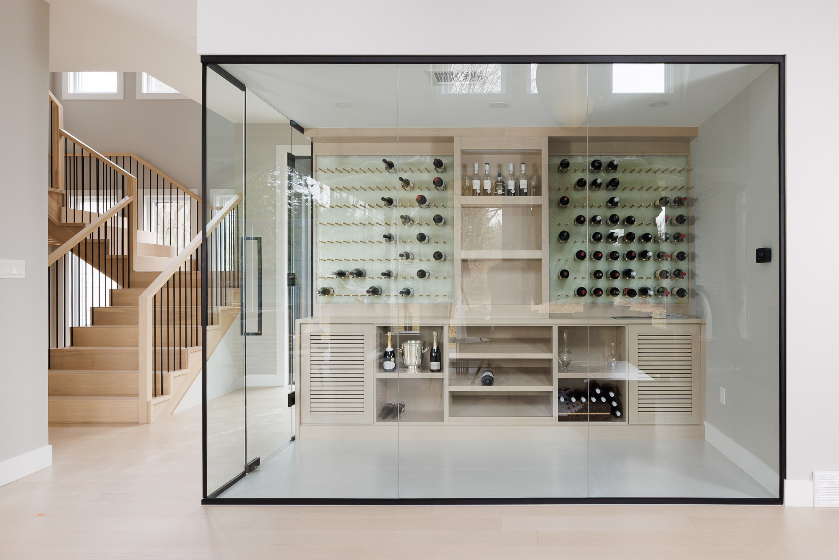
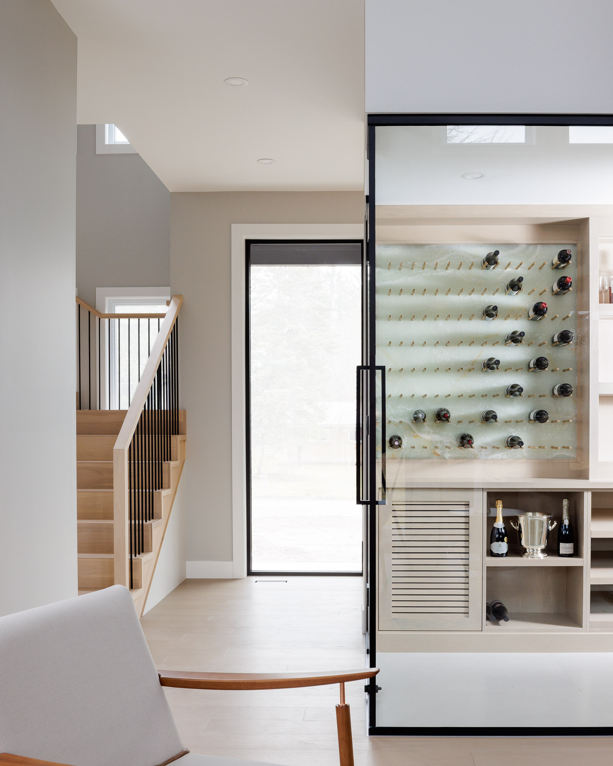
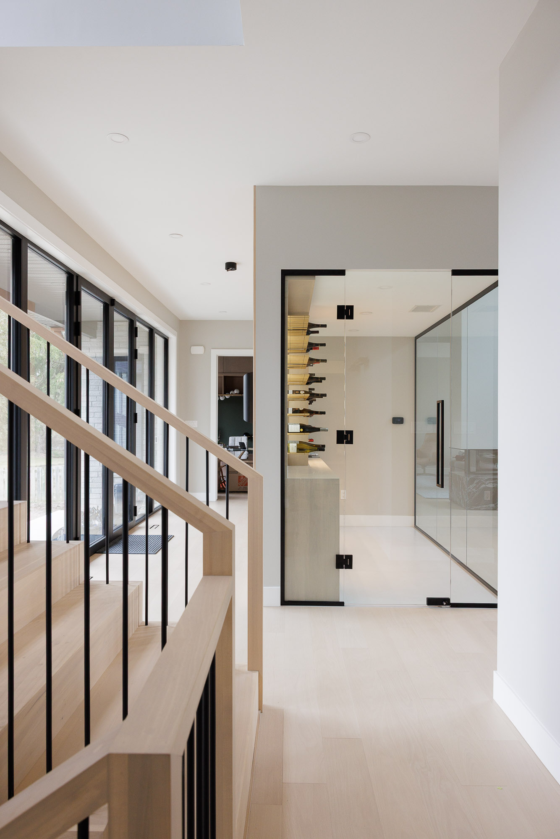
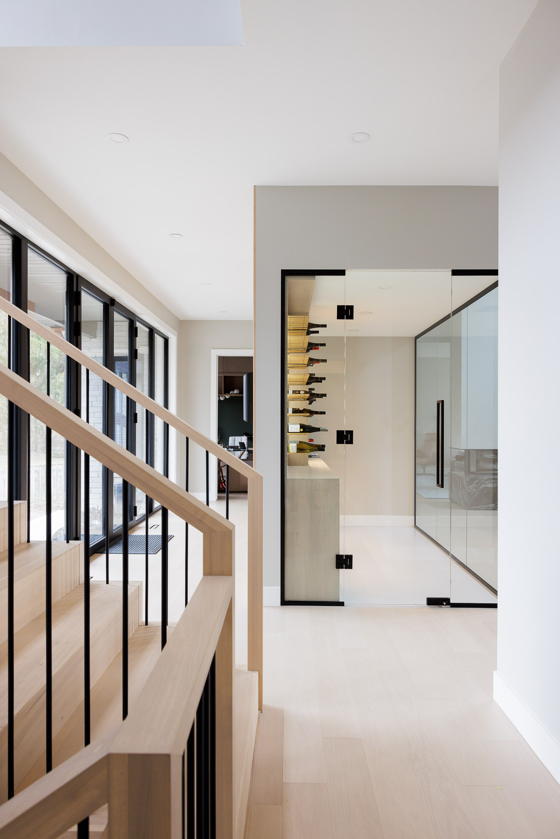
Close-up of a backlit glass wine cellar with horizontal storage pegs and a view of light wood stairs in the background. A large glass partition showing an indoor basketball court with a wall-mounted hoop and hardwood floors. Looking past a glass wine cellar toward a multi-level wood and metal staircase in a bright, modern home. View of a two-story home interior with a glass wine cellar, kitchen area, and a large glass-walled upper level. A wide shot of a temperature-controlled glass wine cellar with custom cabinetry and backlit shelving. Close-up of a backlit glass wine cellar with horizontal storage pegs and a view of light wood stairs in the background. Open-concept home interior with light oak flooring, glass wine cellar, and a wooden staircase. A modern hallway featuring light wood stairs, a glass wine room, and large black-framed windows providing natural light.
MB Horizontal Logo
  • Toronto Architectural photographer
  • Toronto Interior Photography
  • South Western Ontario Architecture and Interior Photography
  • Privacy Policy
Book a consultation
Mike Barry Photography • Commercial Architectural & Interior Design Photographer • London ON | Toronto | Muskoka | Southwestern Ontario